Planning chandeliers for hotels and villas
A lobby, a ballroom or a double-height villa hall: at this scale a chandelier is part of the architecture, not only a light. What to plan for at project stage.
Published:
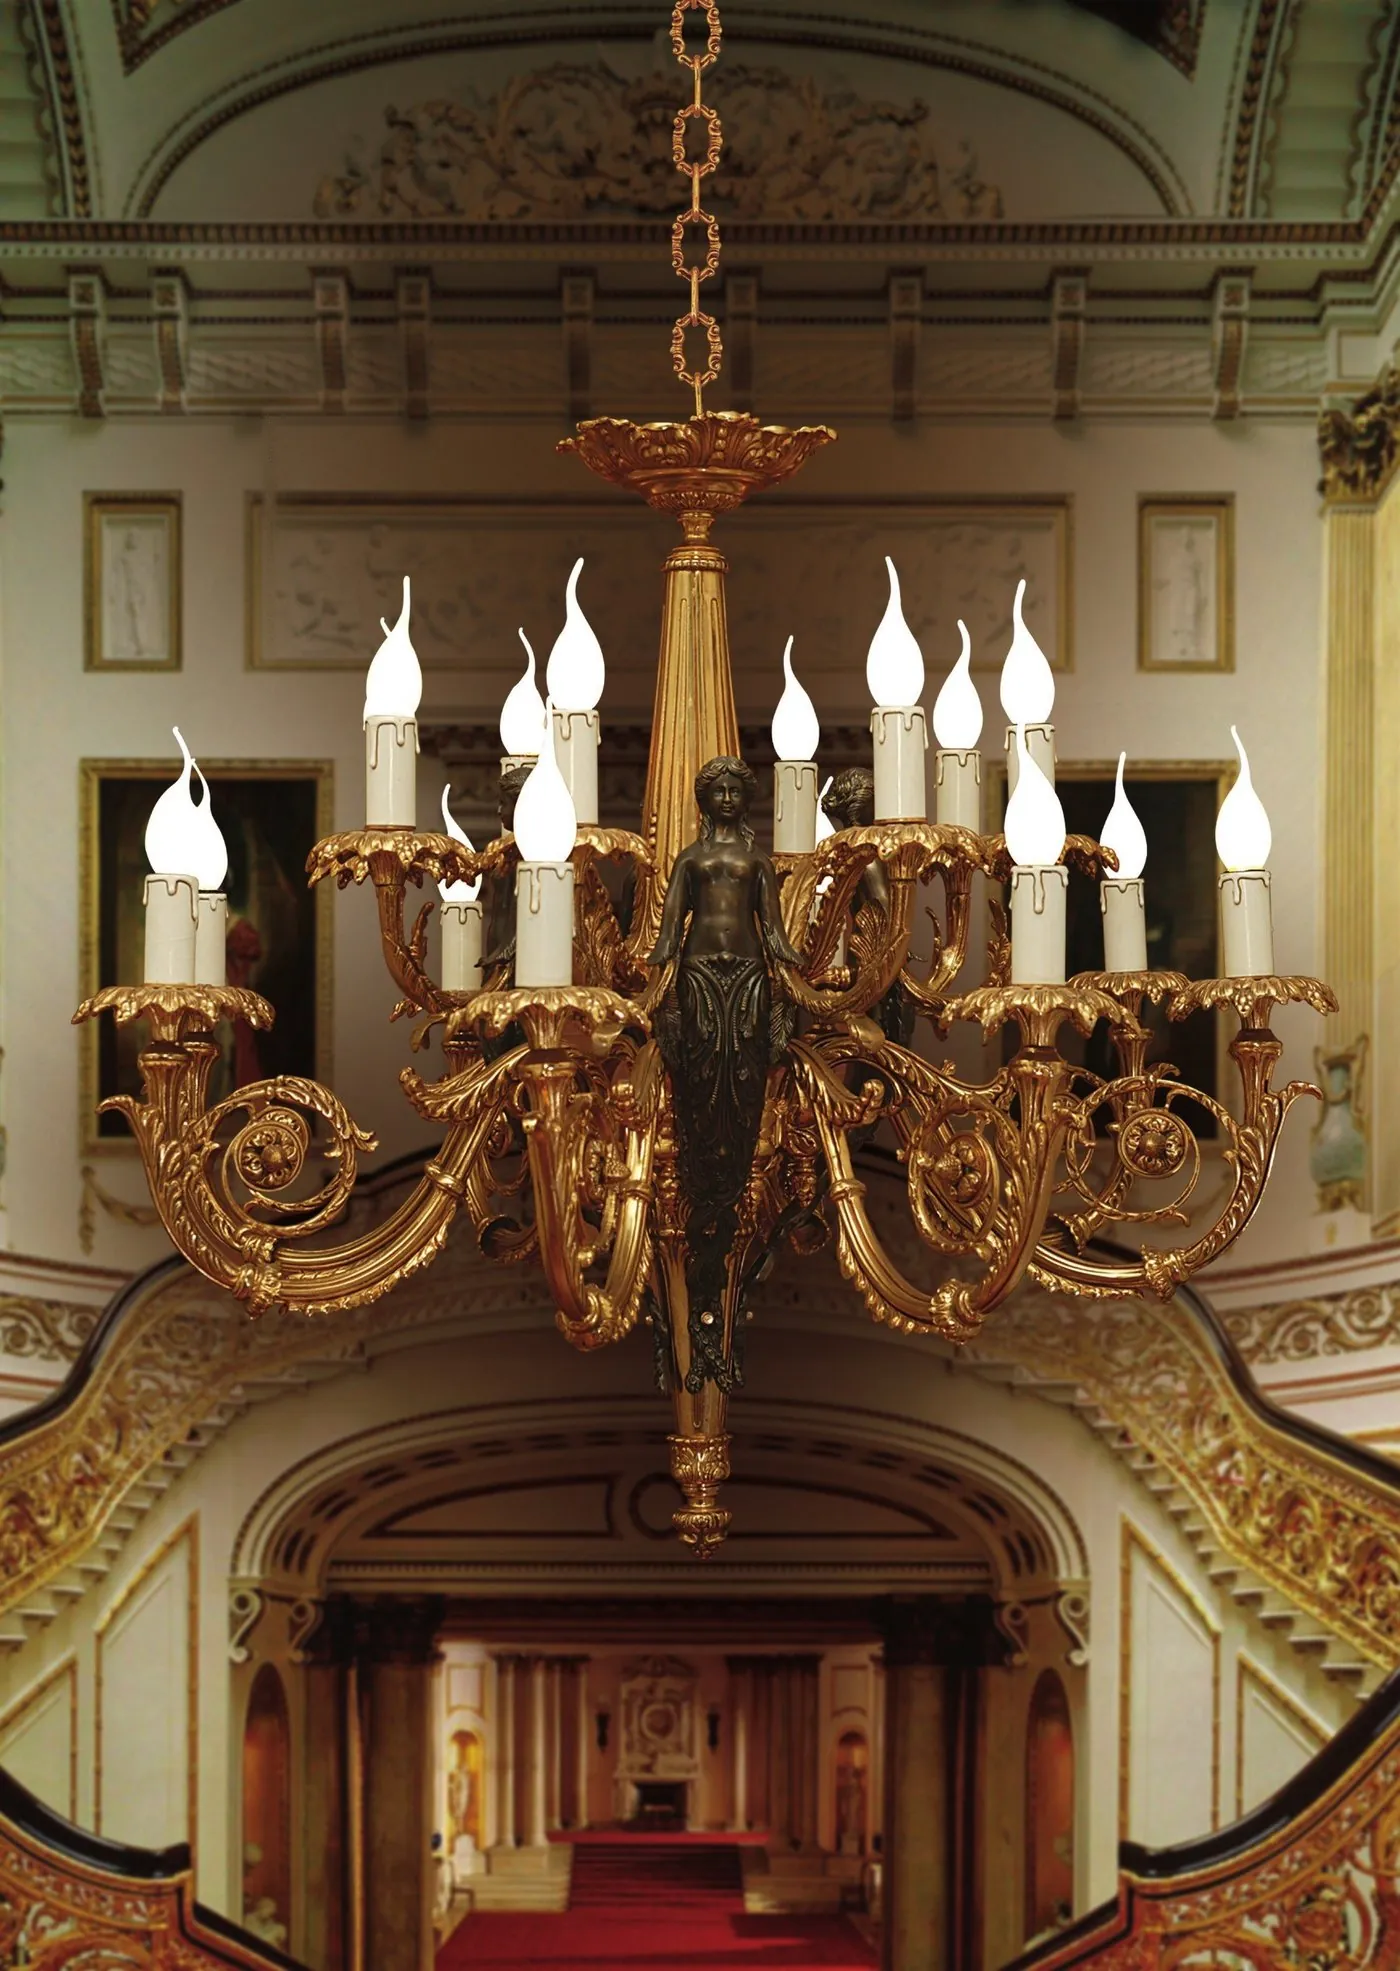
In hotels and large residences, chandeliers belong in the first interior drawings. When the ceiling structure, electrical supply, maintenance access and delivery schedule are planned from the start, both the result and the process run far more smoothly.
Think of light in layers
In large spaces a chandelier should not carry all the light alone. When ambient light comes from concealed or recessed fittings, the chandelier stays the focal point and different scenes can be set through the day.
- Ambient: recessed fittings, concealed cove light
- Focal: chandeliers and wall sconces
- Accent: artworks, niches, architectural detail
Scale and repetition
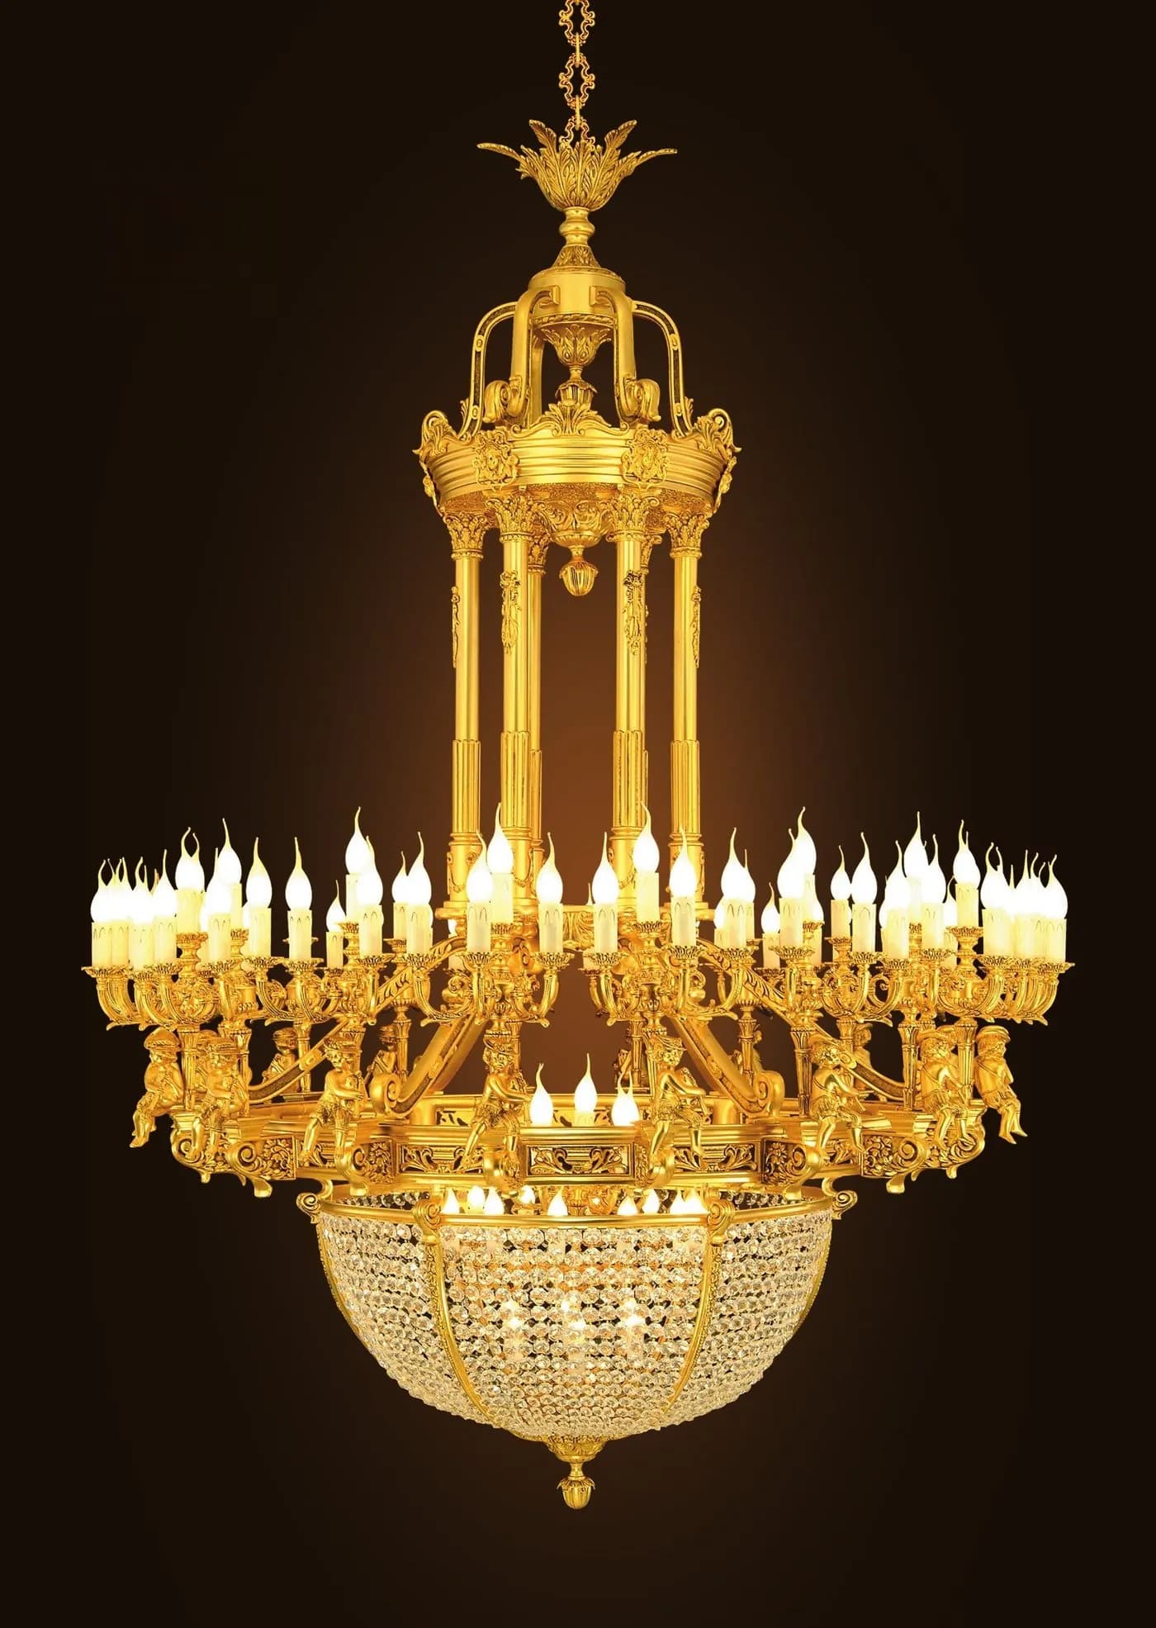
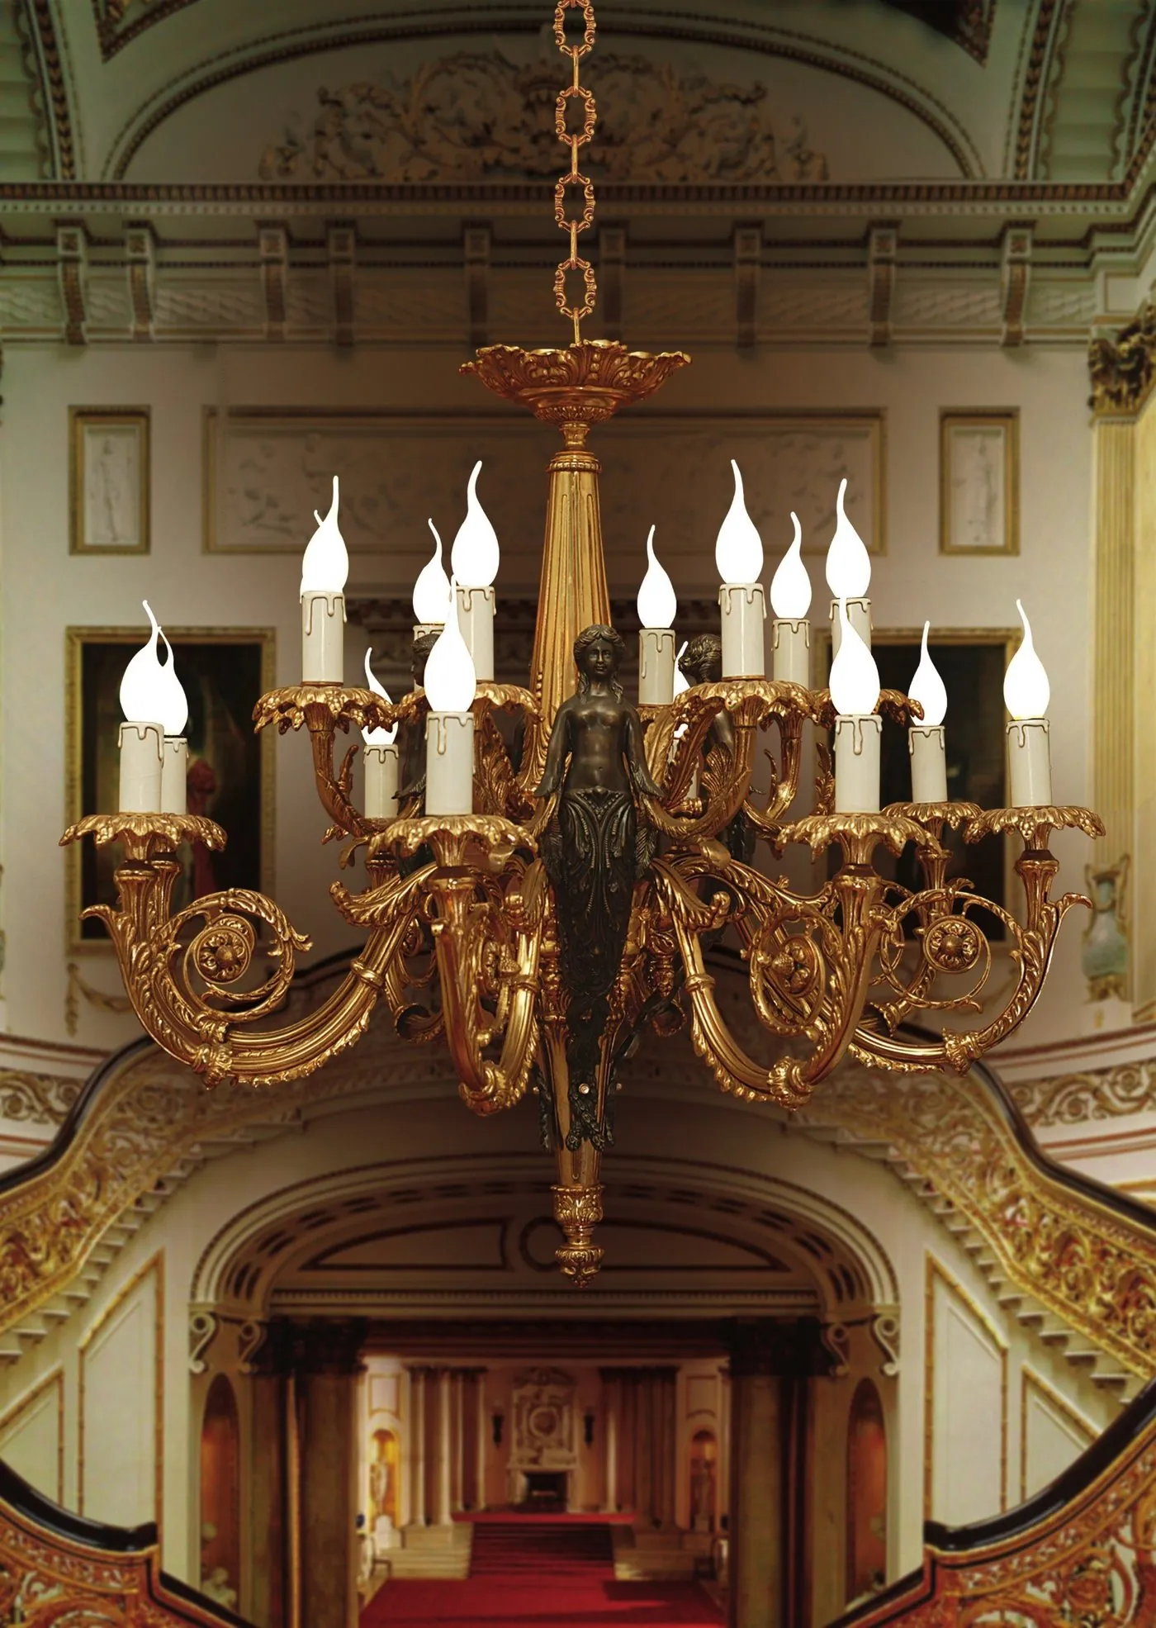
In lobbies and ballrooms, a rhythm of the same model often works better than one oversized piece. In long rooms, chandeliers can be spaced at roughly two to three times their diameter. Different sizes of the same model — an 8-arm corridor piece, a 24-arm salon version — tie spaces together.
Structure and installation
Large cast chandeliers are heavy. The ceiling fixing point has to be designed for the chandelier’s weight, and suspended ceilings need a separate support. Under very high ceilings, plan a motorised lowering system or an access route for maintenance and cleaning from the outset.
Colour temperature and dimming
Gold and bronze-toned cast bodies look best under warm light; 2700–3000 K is a good starting point for most hotel and residential projects. With dimming, a chandelier can run low during the day and at full strength for evening events.
Maintenance
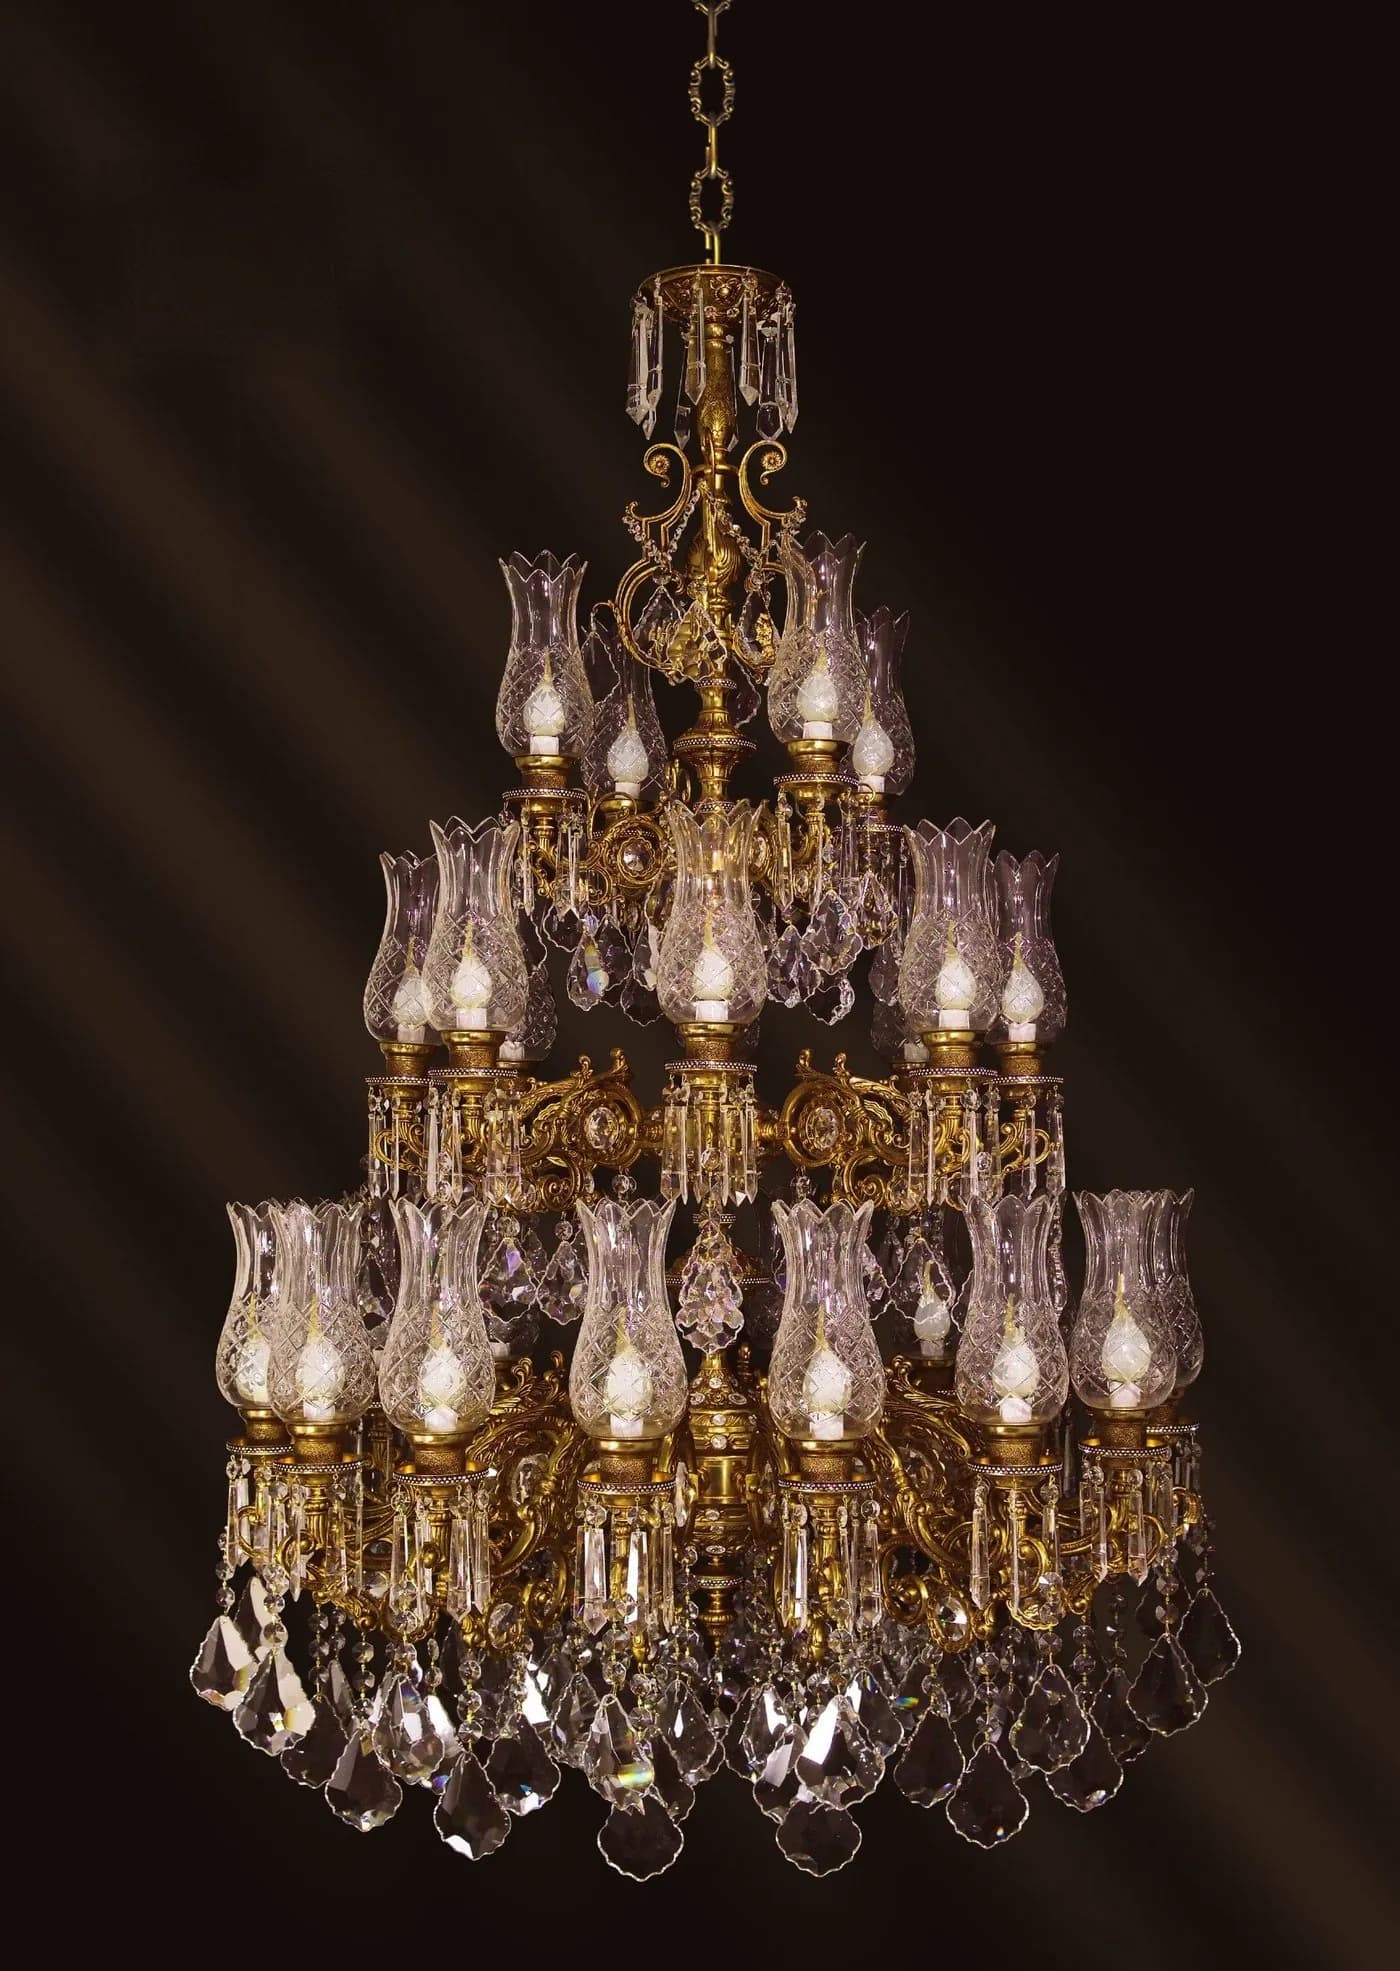
Crystal and cut-glass chandeliers need regular cleaning to keep their sparkle. For hotels, agree cleaning frequency and method with the operations team, and consider spare drops and shades at ordering stage.
Bespoke production
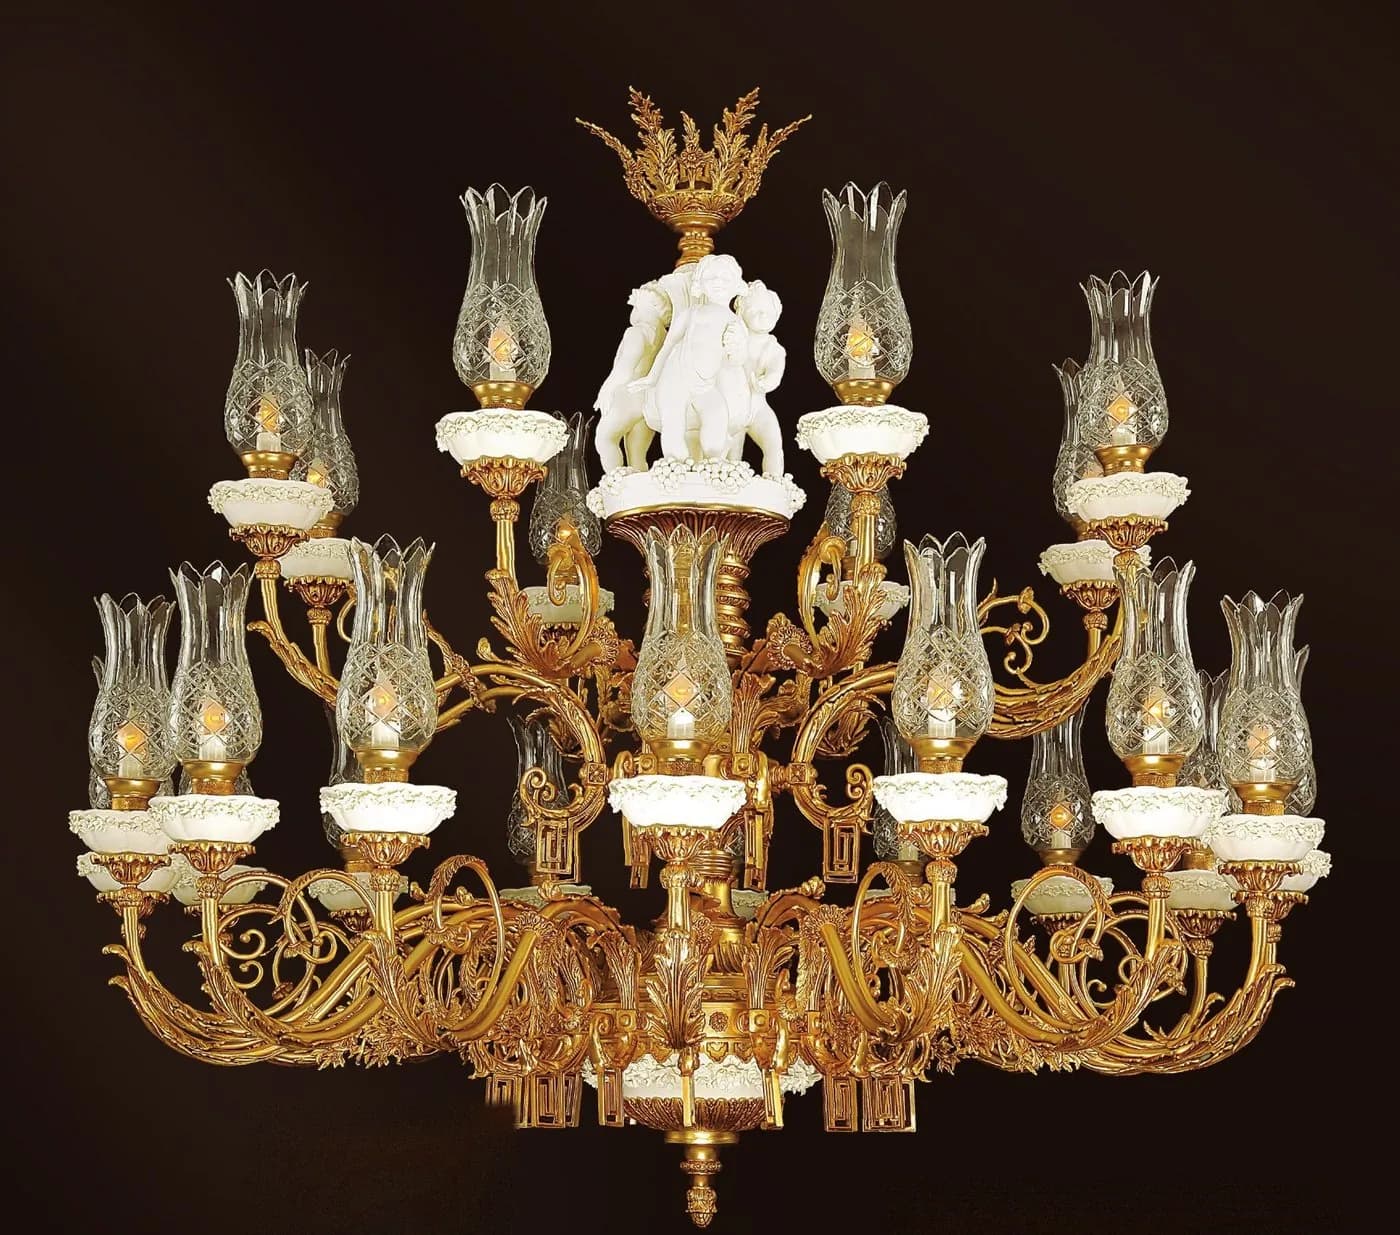
At project scale, a catalog model’s diameter, number of arms, chain length and finish can be adapted to the space. Share your plans, sections and interior concept, and we can decide together on the right model and size for each room.